Before the gardens.
Landscape came second. First there was architecture — training at MARHI and years in Moscow's planning department. A few projects from those years, kept here because the way of working hasn't changed: resolve the whole thing on paper, then draw it beautifully.
Youth club
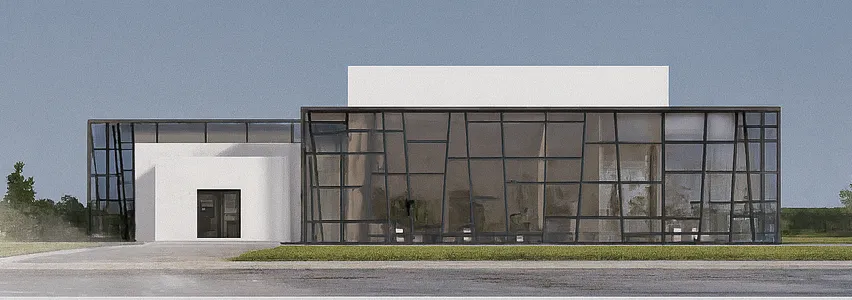
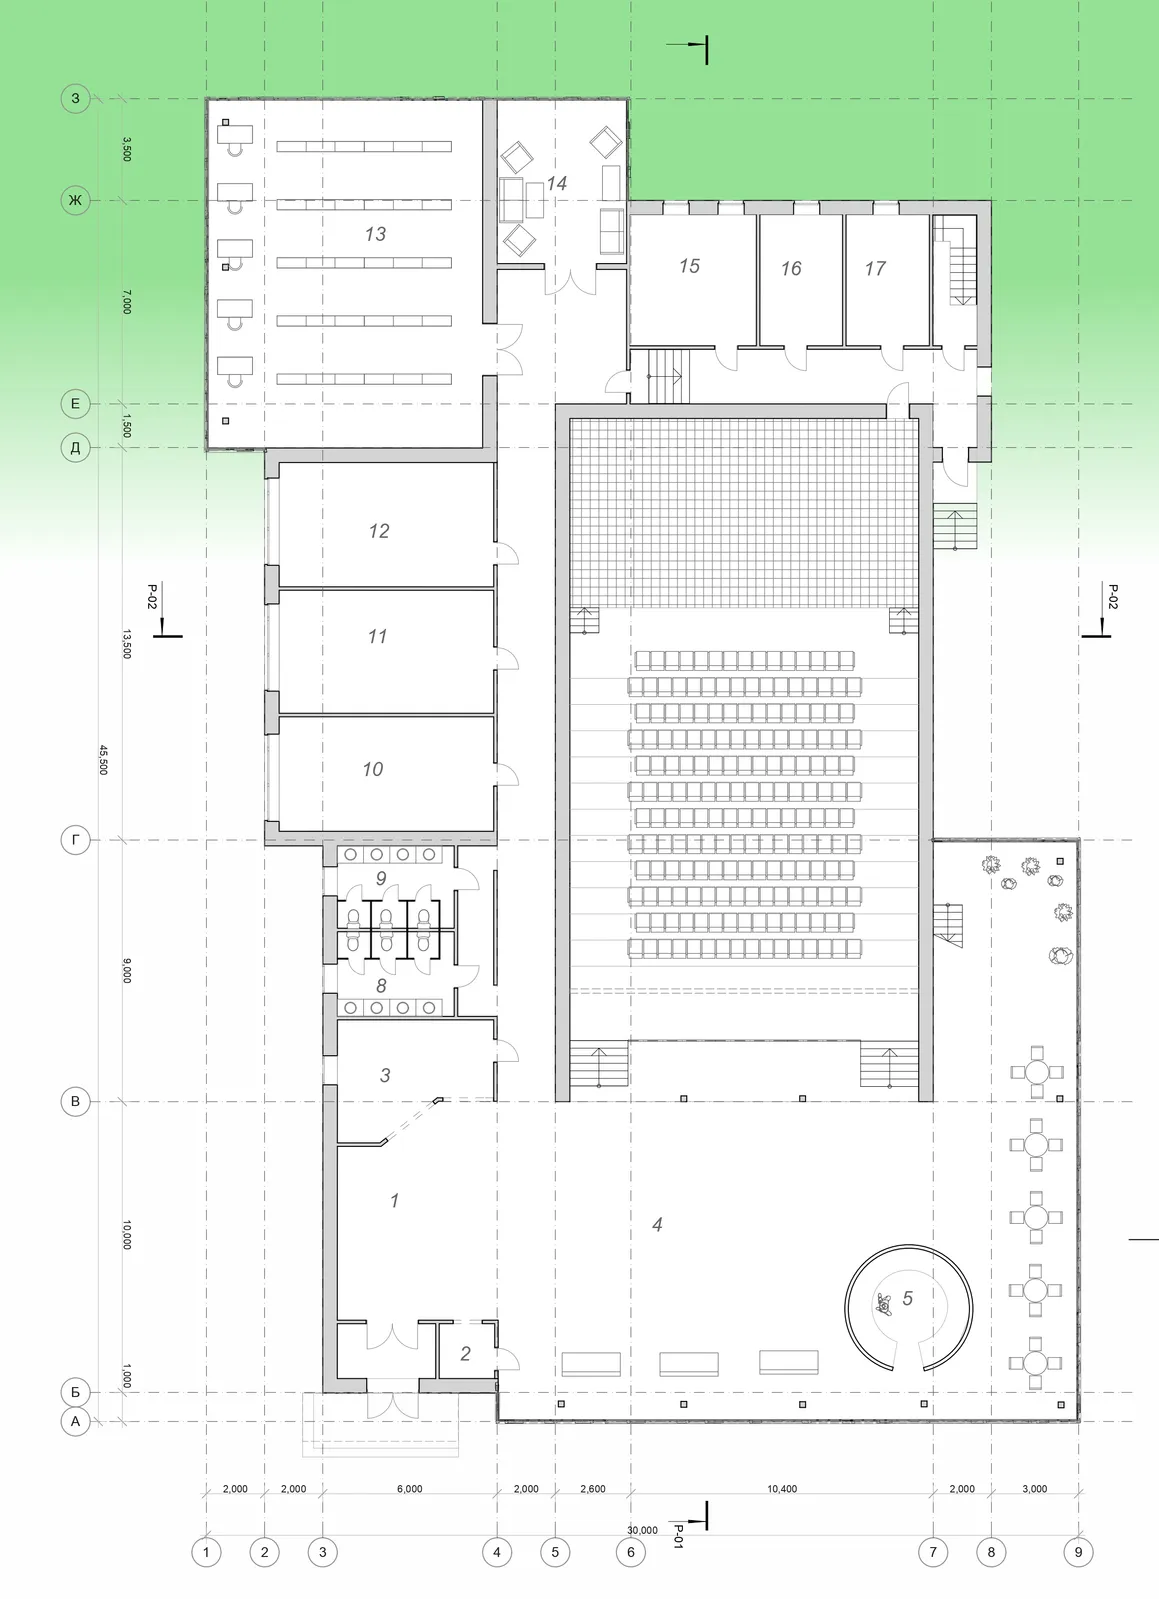
A house of culture of roughly 1,200 m²: an auditorium and foyer at its heart, with a buffet, a library, clubrooms and a dance hall arranged around them.
The programme was resolved as a full room schedule first, then given a calm, glazed envelope that keeps the building open to its grounds.
Car dealership
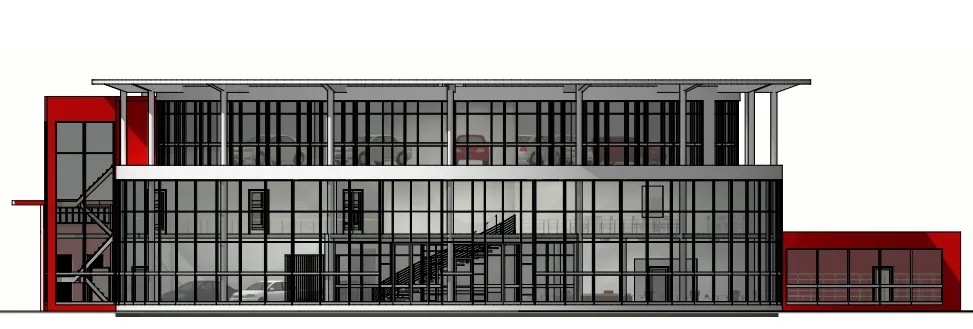
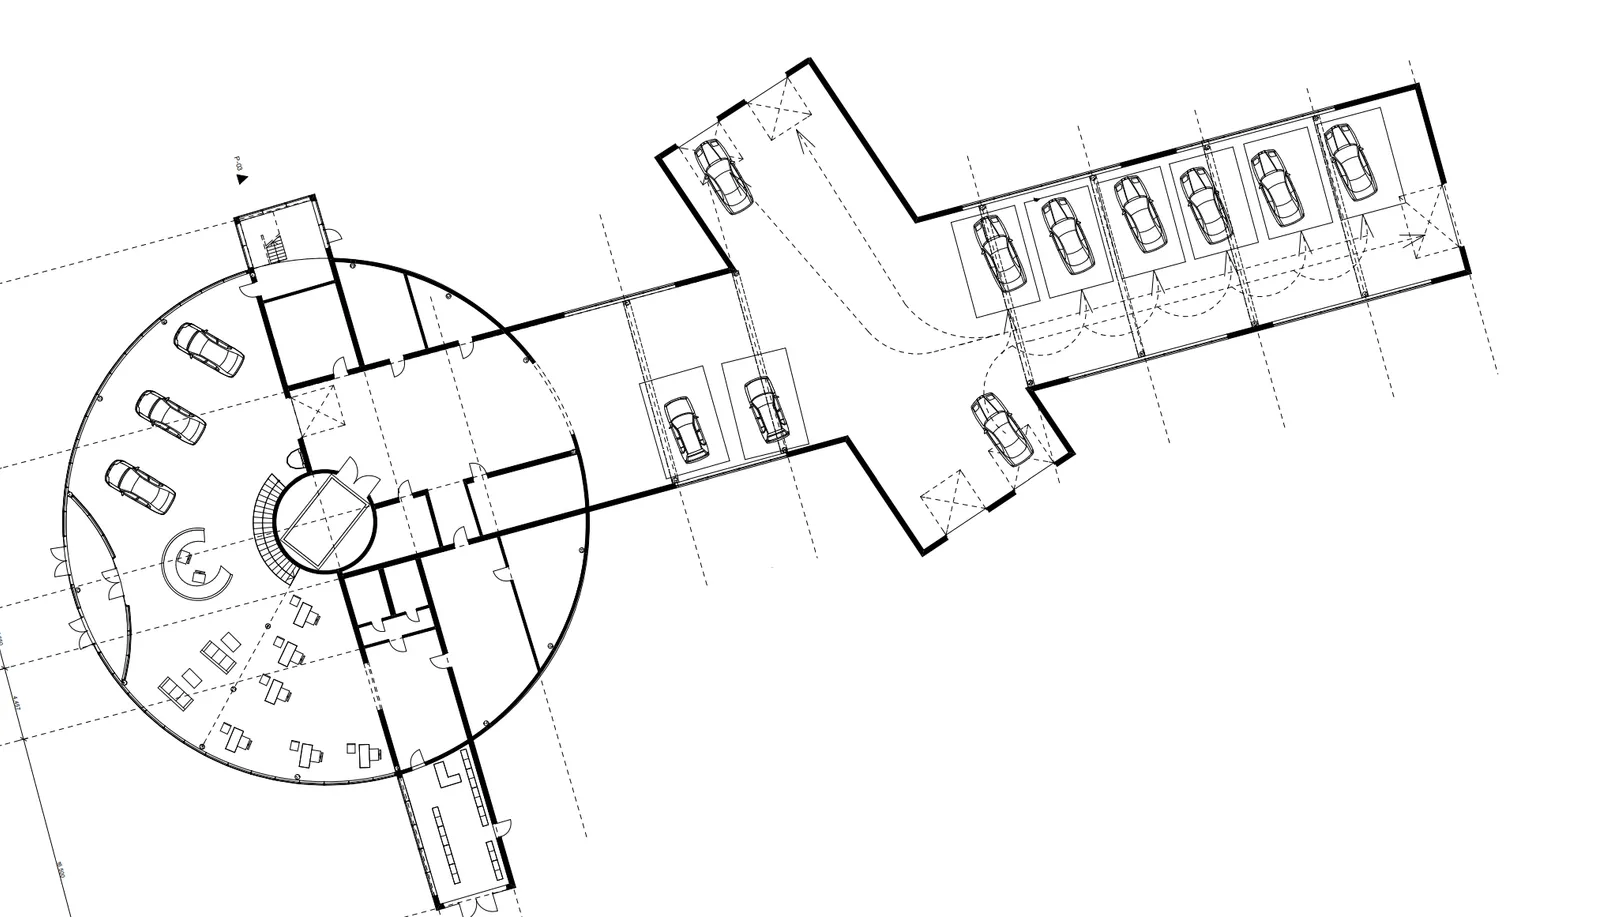
A car showroom built around a radial display hall — cars set out along the curve behind full-height glazing — with a linear service wing extending off the back.
The form does the marketing: the round, transparent hall reads as the shopfront, the straight wing as the workshop.
Museum of Childhood
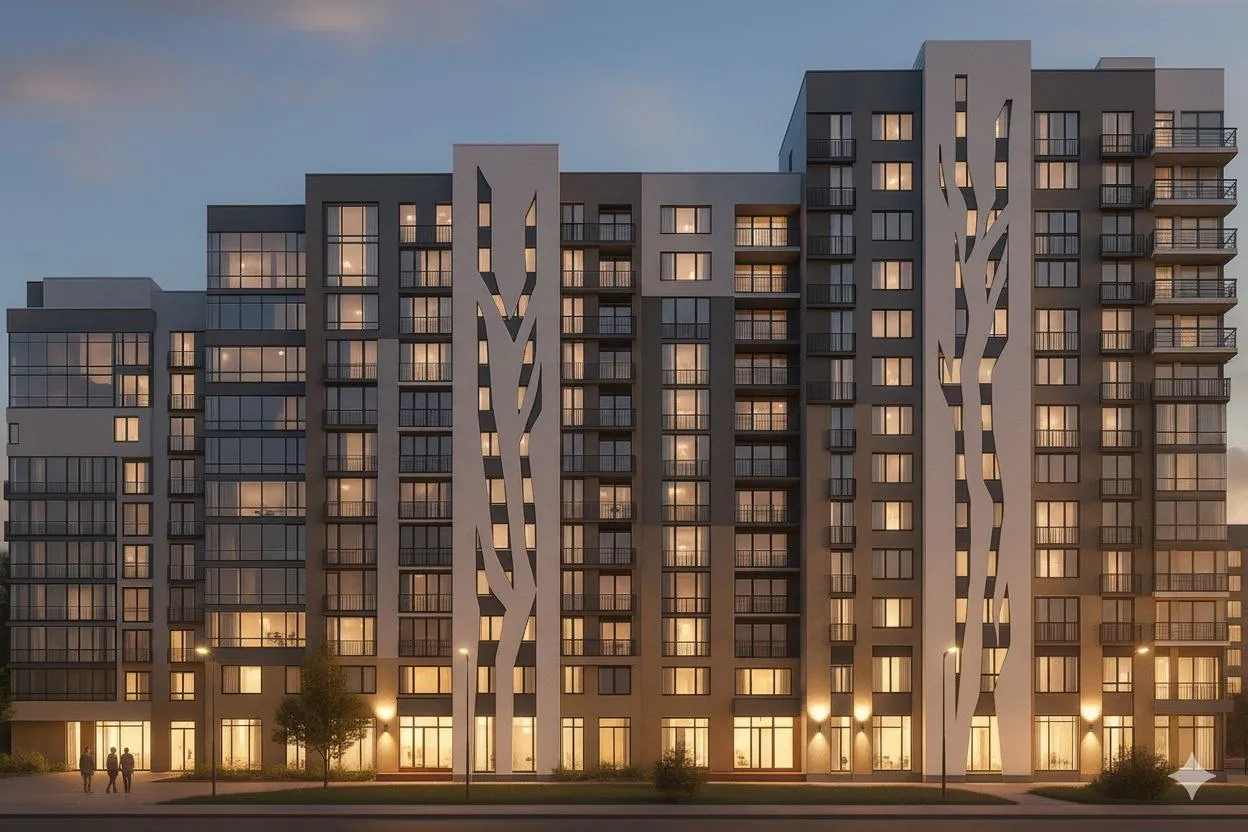
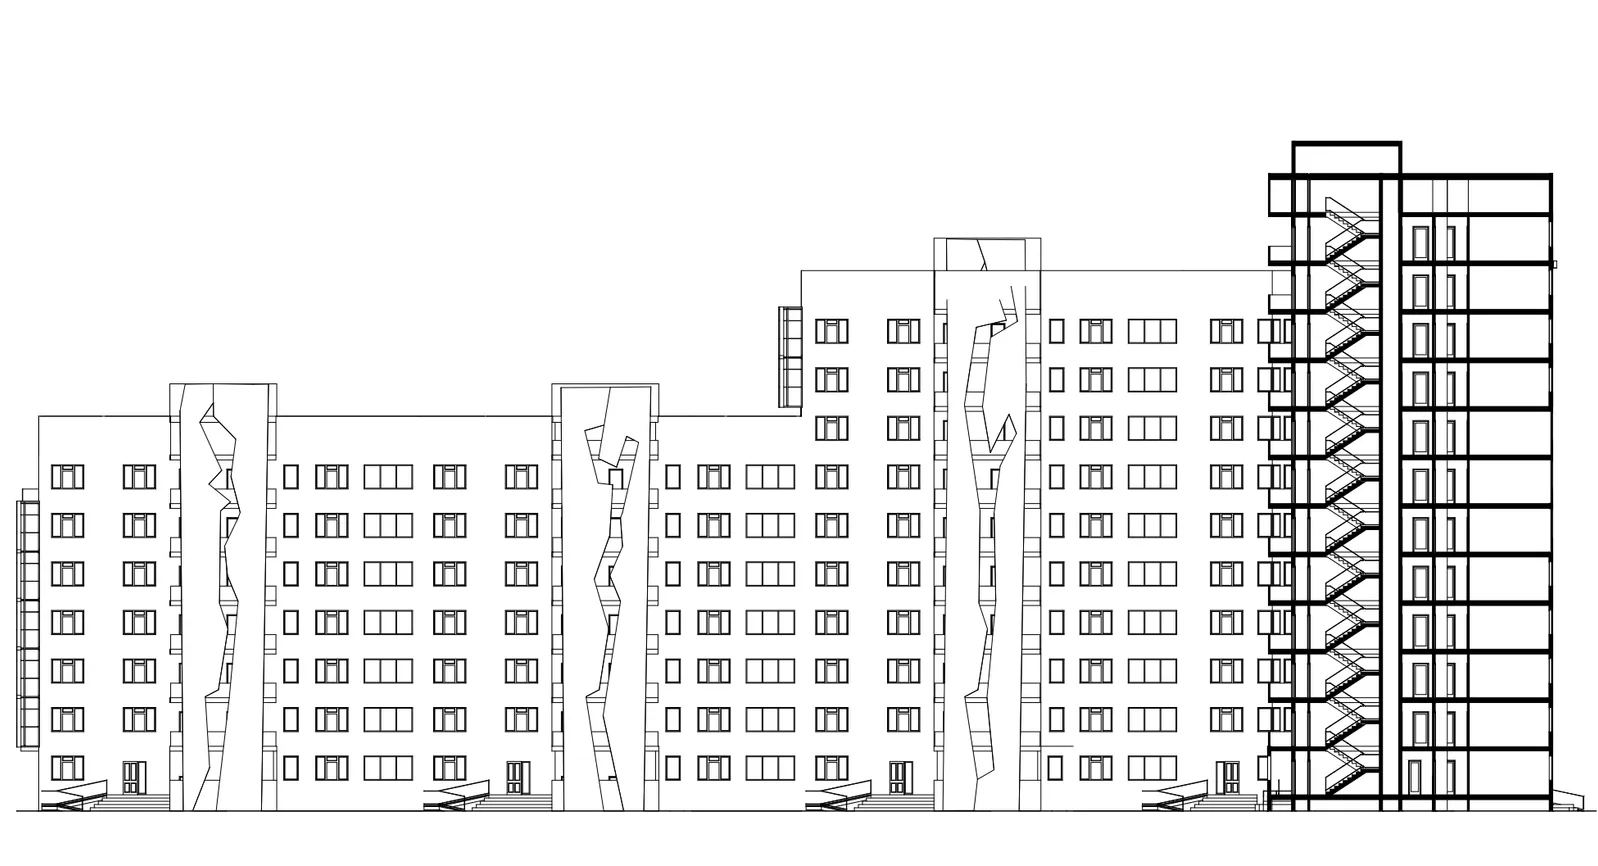
Her graduation diploma: a museum of childhood whose facade is carved with a branching, tree-like motif that lights up from within after dark.
The project was presented the way she still works — sketches in graphics first, then resolved through to the final facade fragment shown here.
Same hand, outdoors now.
The drawing-first habit moved straight into the gardens.