Calina · Landscape & garden design

From a sketch of a dream to its realization.

Welcome to a world where nature meets art. I help transform your property into a unique, functional and inspiring space that fully reflects how you live.
The practice

Drawn, visualized,
then realized.

Every project begins as a drawing. With a background in architecture and urban planning, I resolve the whole space on paper — levels, circulation, planting, light and water — then make it tangible with hand sketches and photoreal visualization. Through construction I stay on as author supervisor, so what was drawn is what gets built.

10+ yrs
in architecture & landscape design
1,600–4,000 m²
private gardens & estates
Concept → build
drawn, visualized, realized
Services

Three ways I work with a place.

All services
01 · Design

Landscape design

Survey and brief, concept, masterplan and working drawings — circulation, levels, planting, light and water resolved on paper first.
02 · Visualize

Visualization & sketches

Photoreal 3D and quick hand sketches, so you can see the idea — and the key views of the site — before a single thing is built.
03 · Realize

Author supervision

Staying with the project through construction — retaining walls, drainage, paths and planting — so the drawing becomes the place.
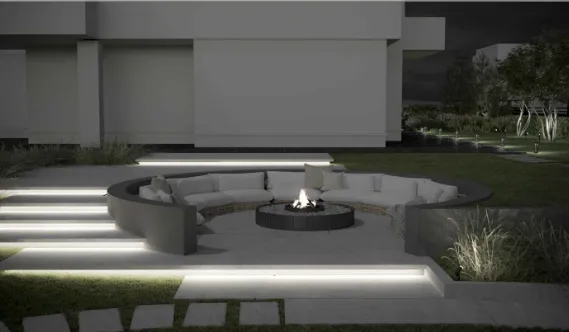
Sunken circular fire-pit lounge with curved seating, lit at dusk
Featured project

Fortops.

A sunken lounge around an open fire, terraced into a steep slope with retaining walls and screened by ornamental grasses — a secluded place to gather once the light goes.

2022 1,600 m² Realized
Read the case study
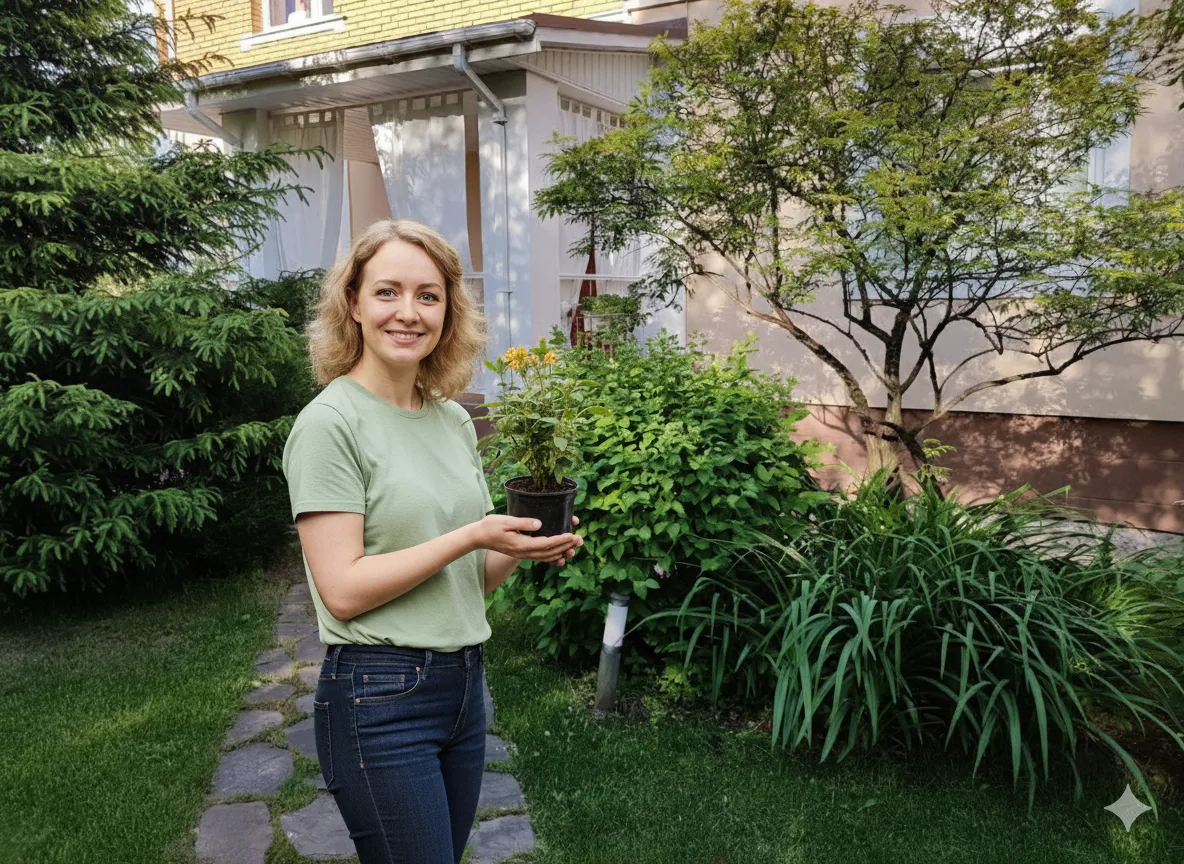
Oxana Bogdanova in a garden, holding a young plant
From the studio
“I have been doing what I love for over ten years. A garden should feel like it belongs — unique, functional, and a true reflection of the people who live with it.”
More about me
Start a project

Tell me about the place.

Share the site, how you'd like to use it, and what you love — I'll come back with first thoughts and the next steps.

Request a consultation