Fortops.
A sunken lounge around an open fire, terraced into a steep slope — a secluded place to gather once the light goes.
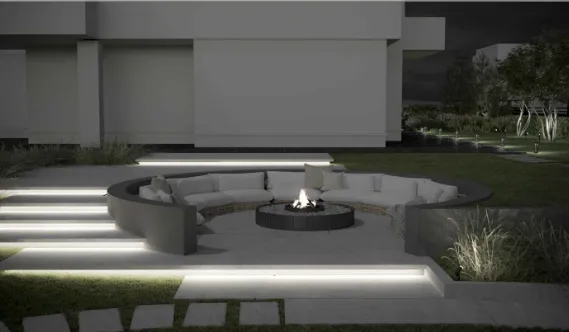
Visualization · the fire lounge at dusk
A place to gather,
and room to play.
The site of 1,600 m² fell across a noticeable change in level. The brief asked for two things: a secluded area to receive guests, and a multifunctional area at the far end of the plot that could serve children's play equipment and sports equipment equally well.
Both had to sit comfortably on a slope — which made levels, retaining and drainage the real design problem long before any planting.
It starts as a sketch.
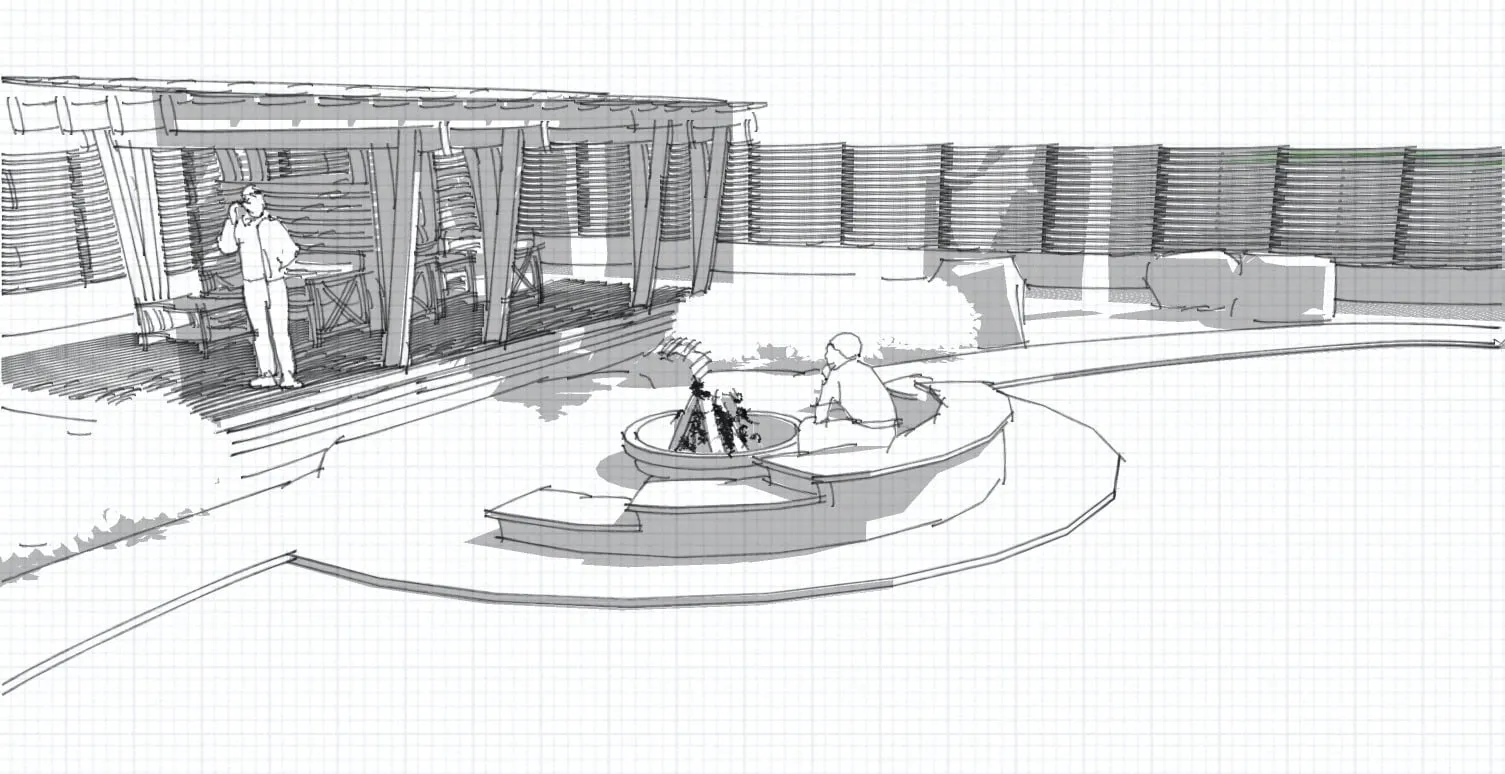
The idea took shape on paper — a circular room sunk into the slope, held by a curving wall, the fire at its centre and a pergola to one side. Quick sketches like this make the concept and the key views legible before anything is modelled.
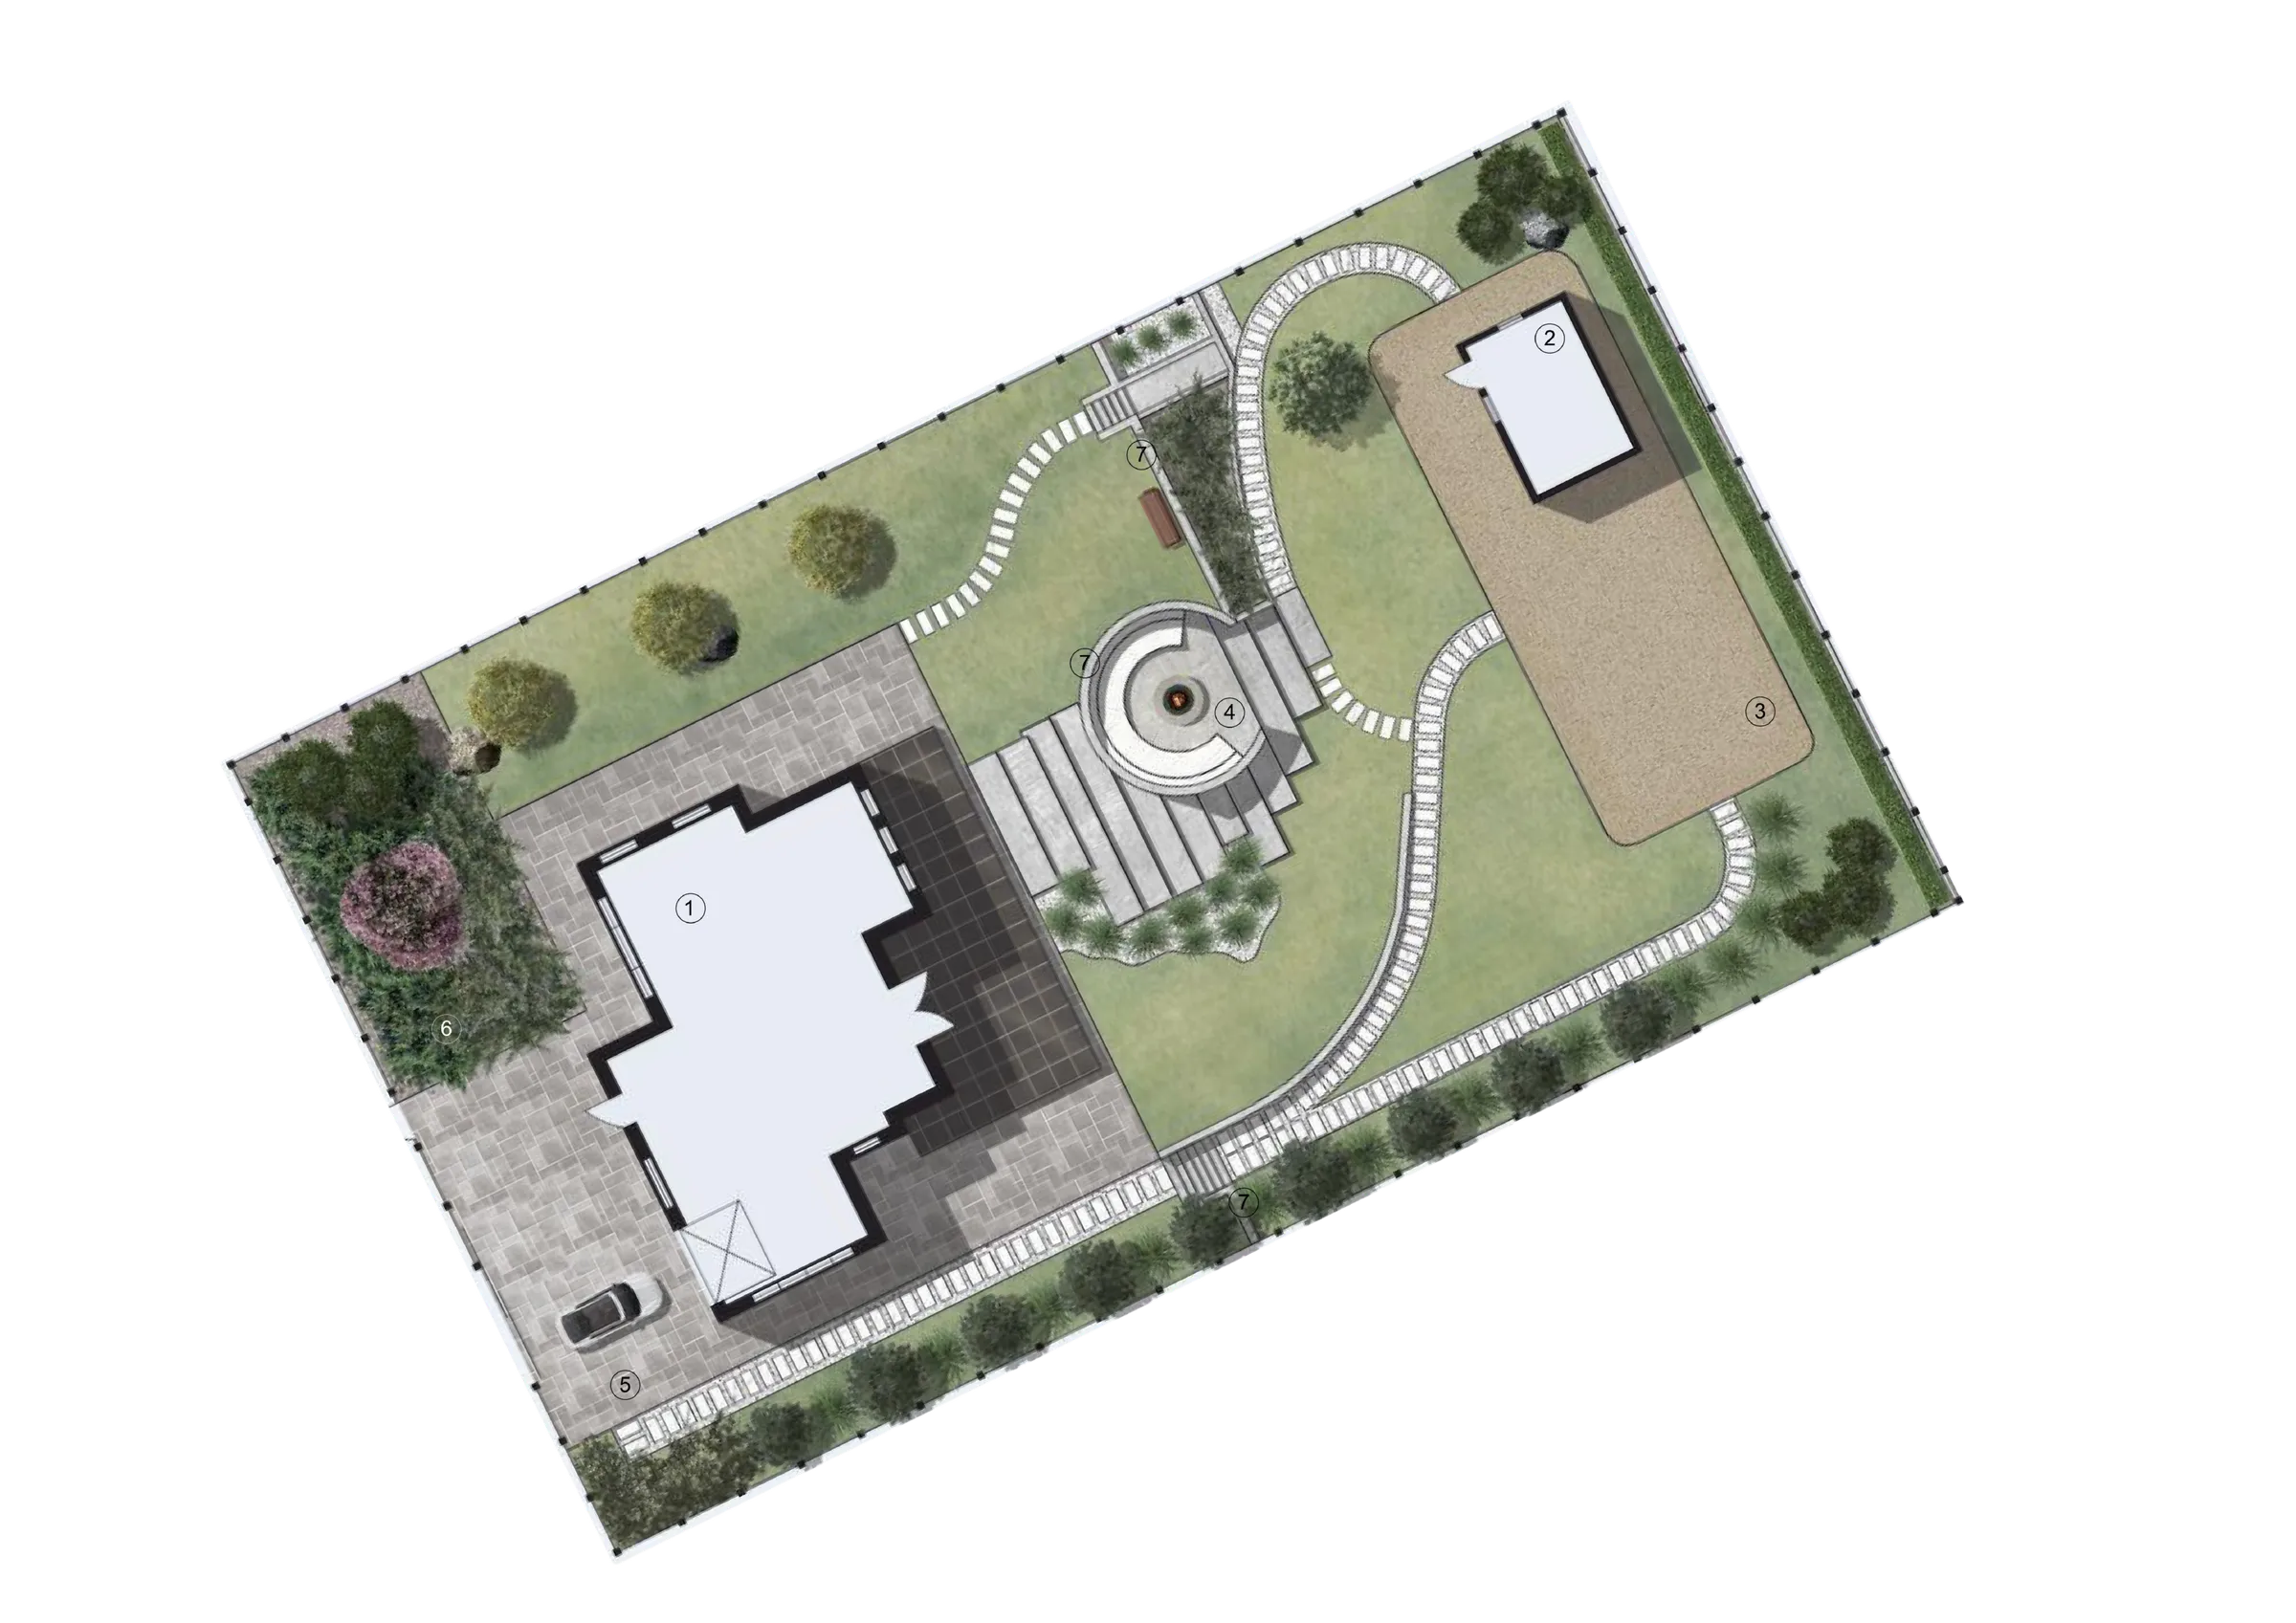
The whole site, resolved first.
Circulation, levels, hardscape and planting masses set in relation to the house and the slope. The fire lounge sits close to the house; the multifunctional area is held at the far end, with a stone-and-concrete path network tying the two together.
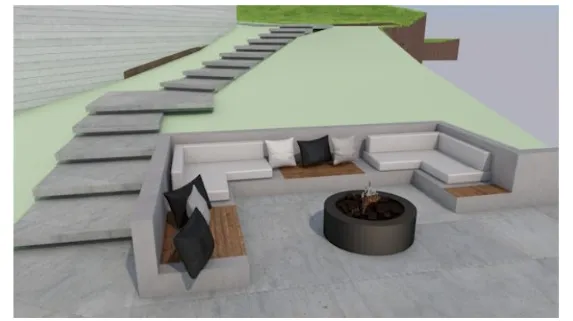
A circle in the slope.
A concrete fire pit sits at the centre of a curved bench — the dominant feature of the space, made for slow evenings with guests.
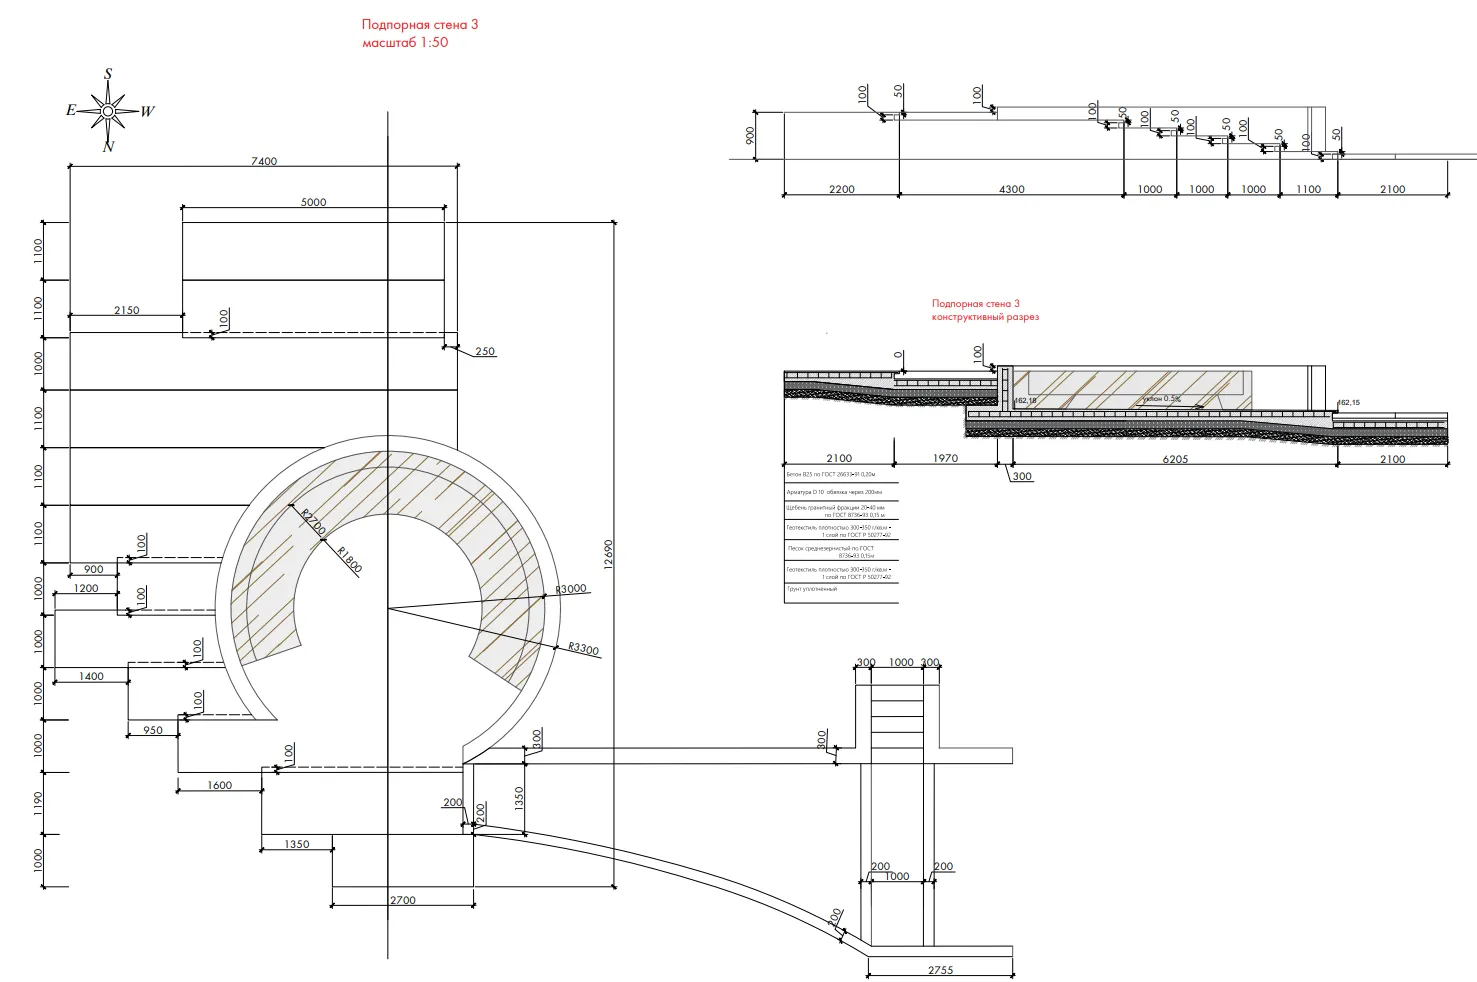
To fold it into the steep terrain we built retaining walls, then separated the lounge from the stairs with a band of evergreen low-growing planting — so it reads as a room of its own, private and held.
Walls, water and steps.
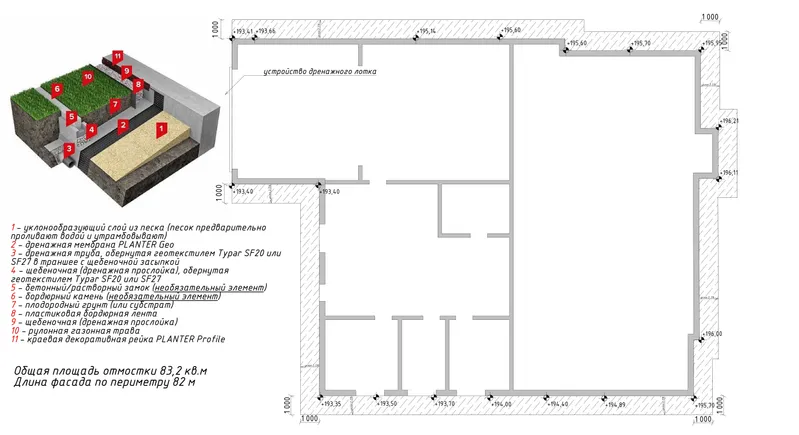
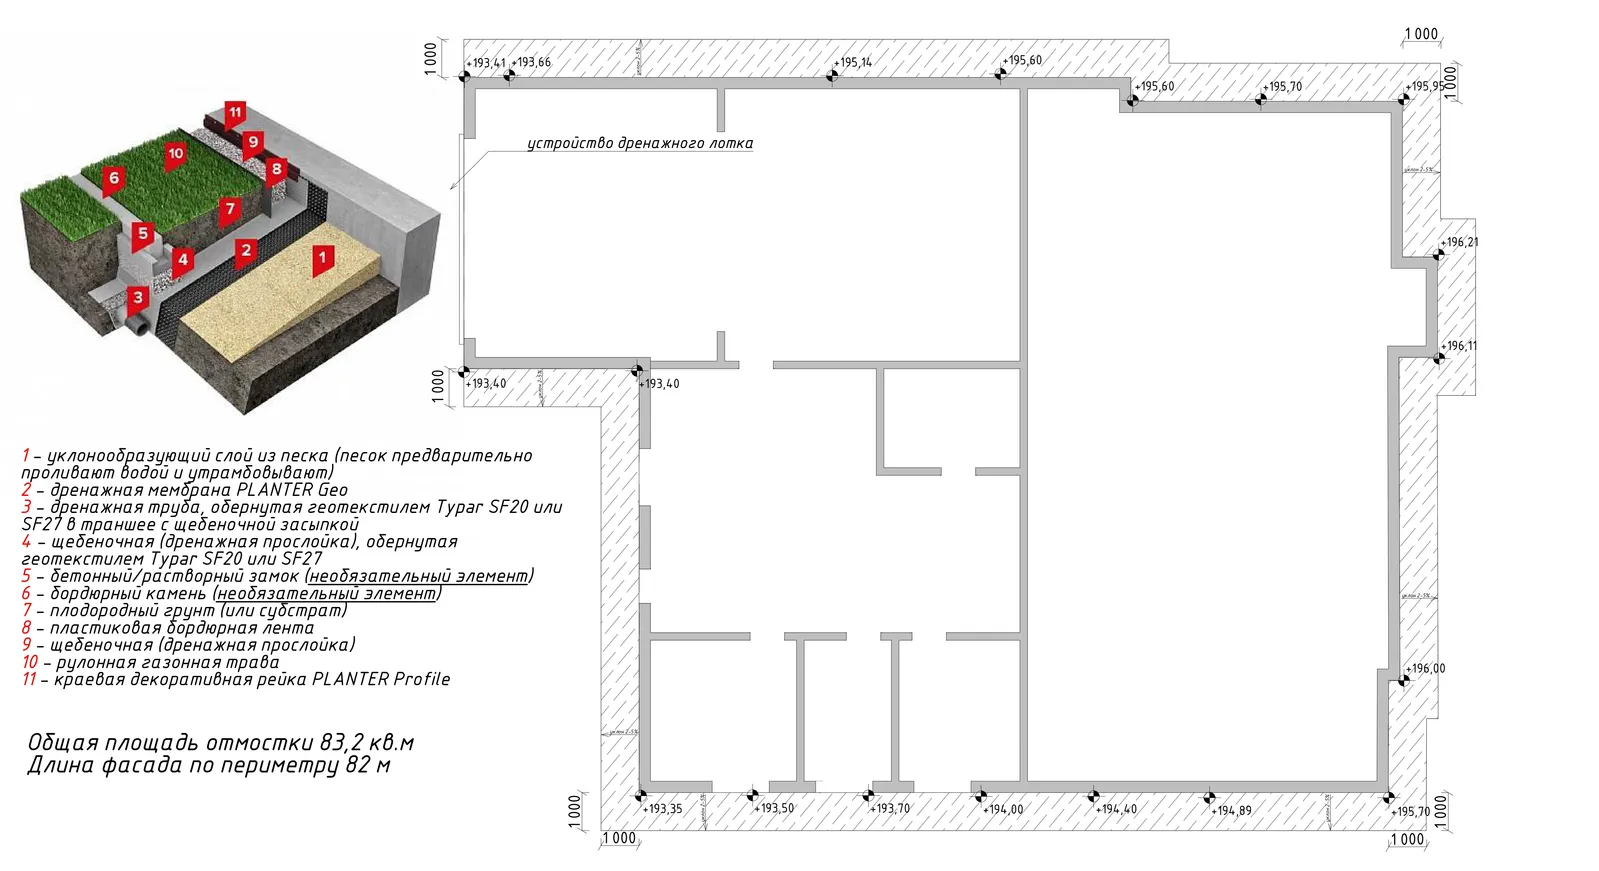
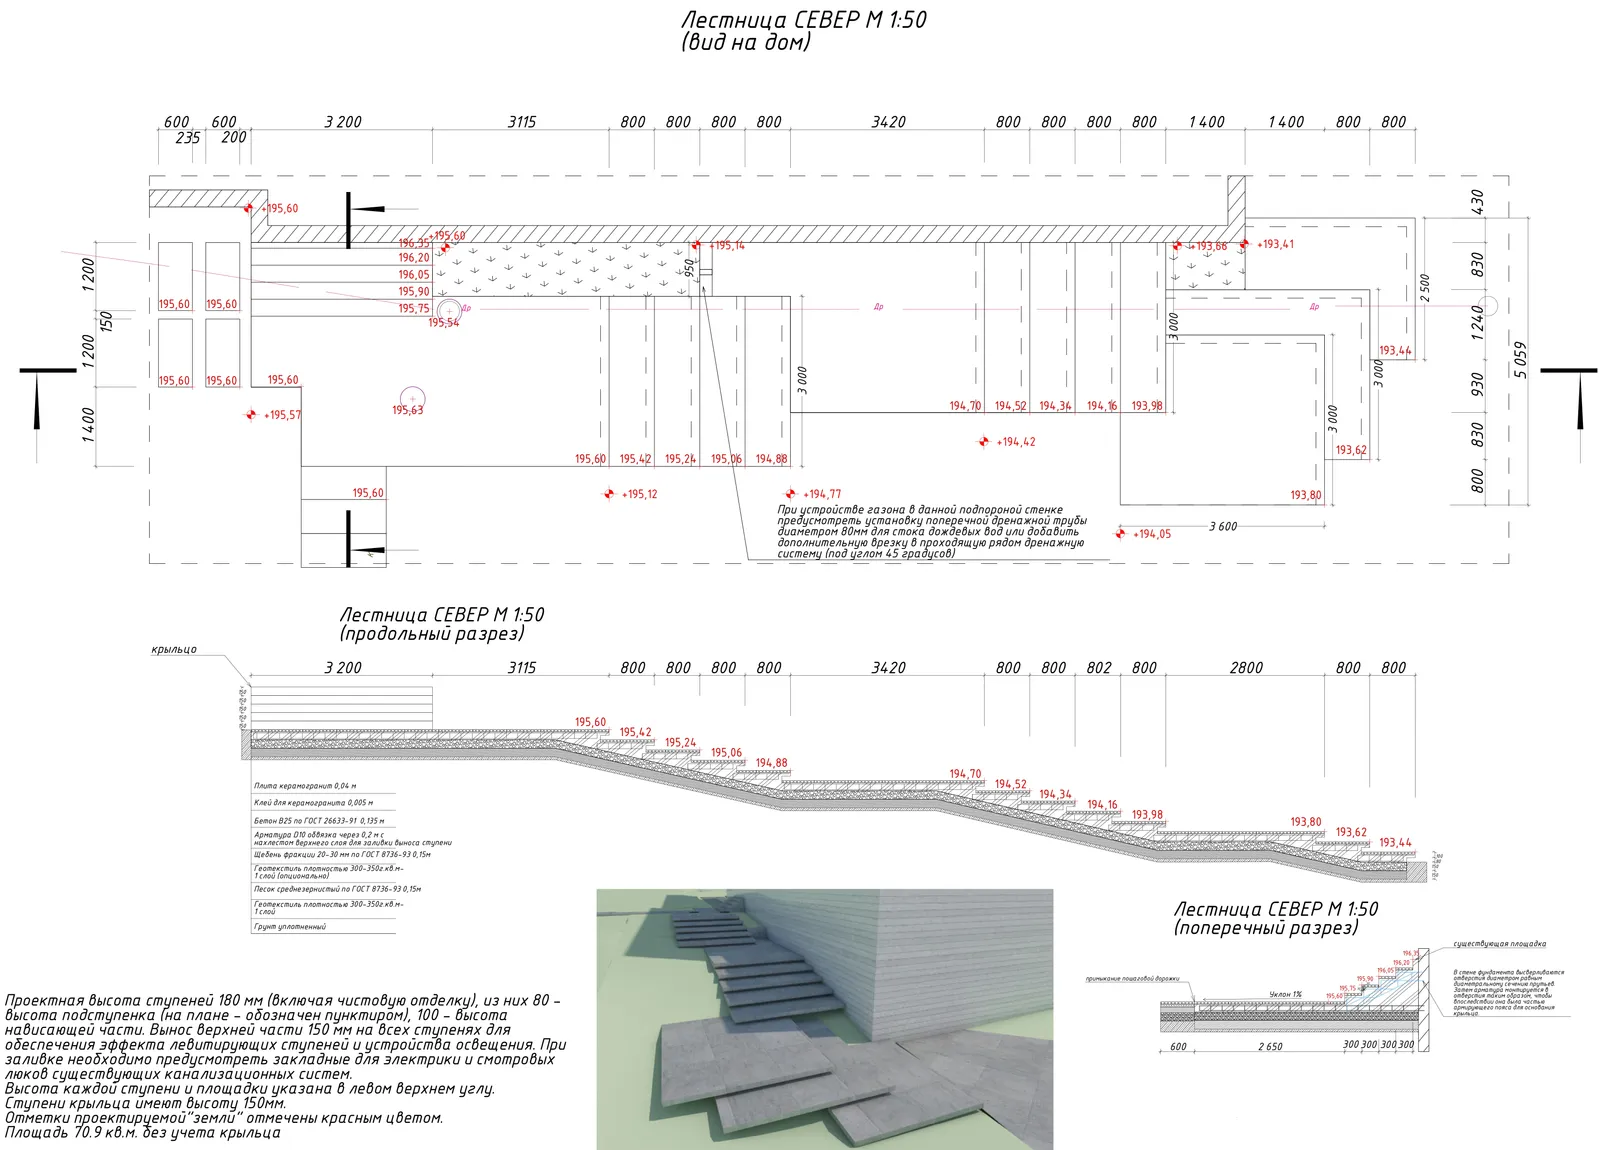
The change in level is carried by a series of retaining walls. The client didn't want a conventional drainage system, so it was detailed as a concealed apron instead — drainage you don't see. Paths and steps are stone and concrete slab, set into the existing terrain rather than fighting it.
Grasses, mostly.
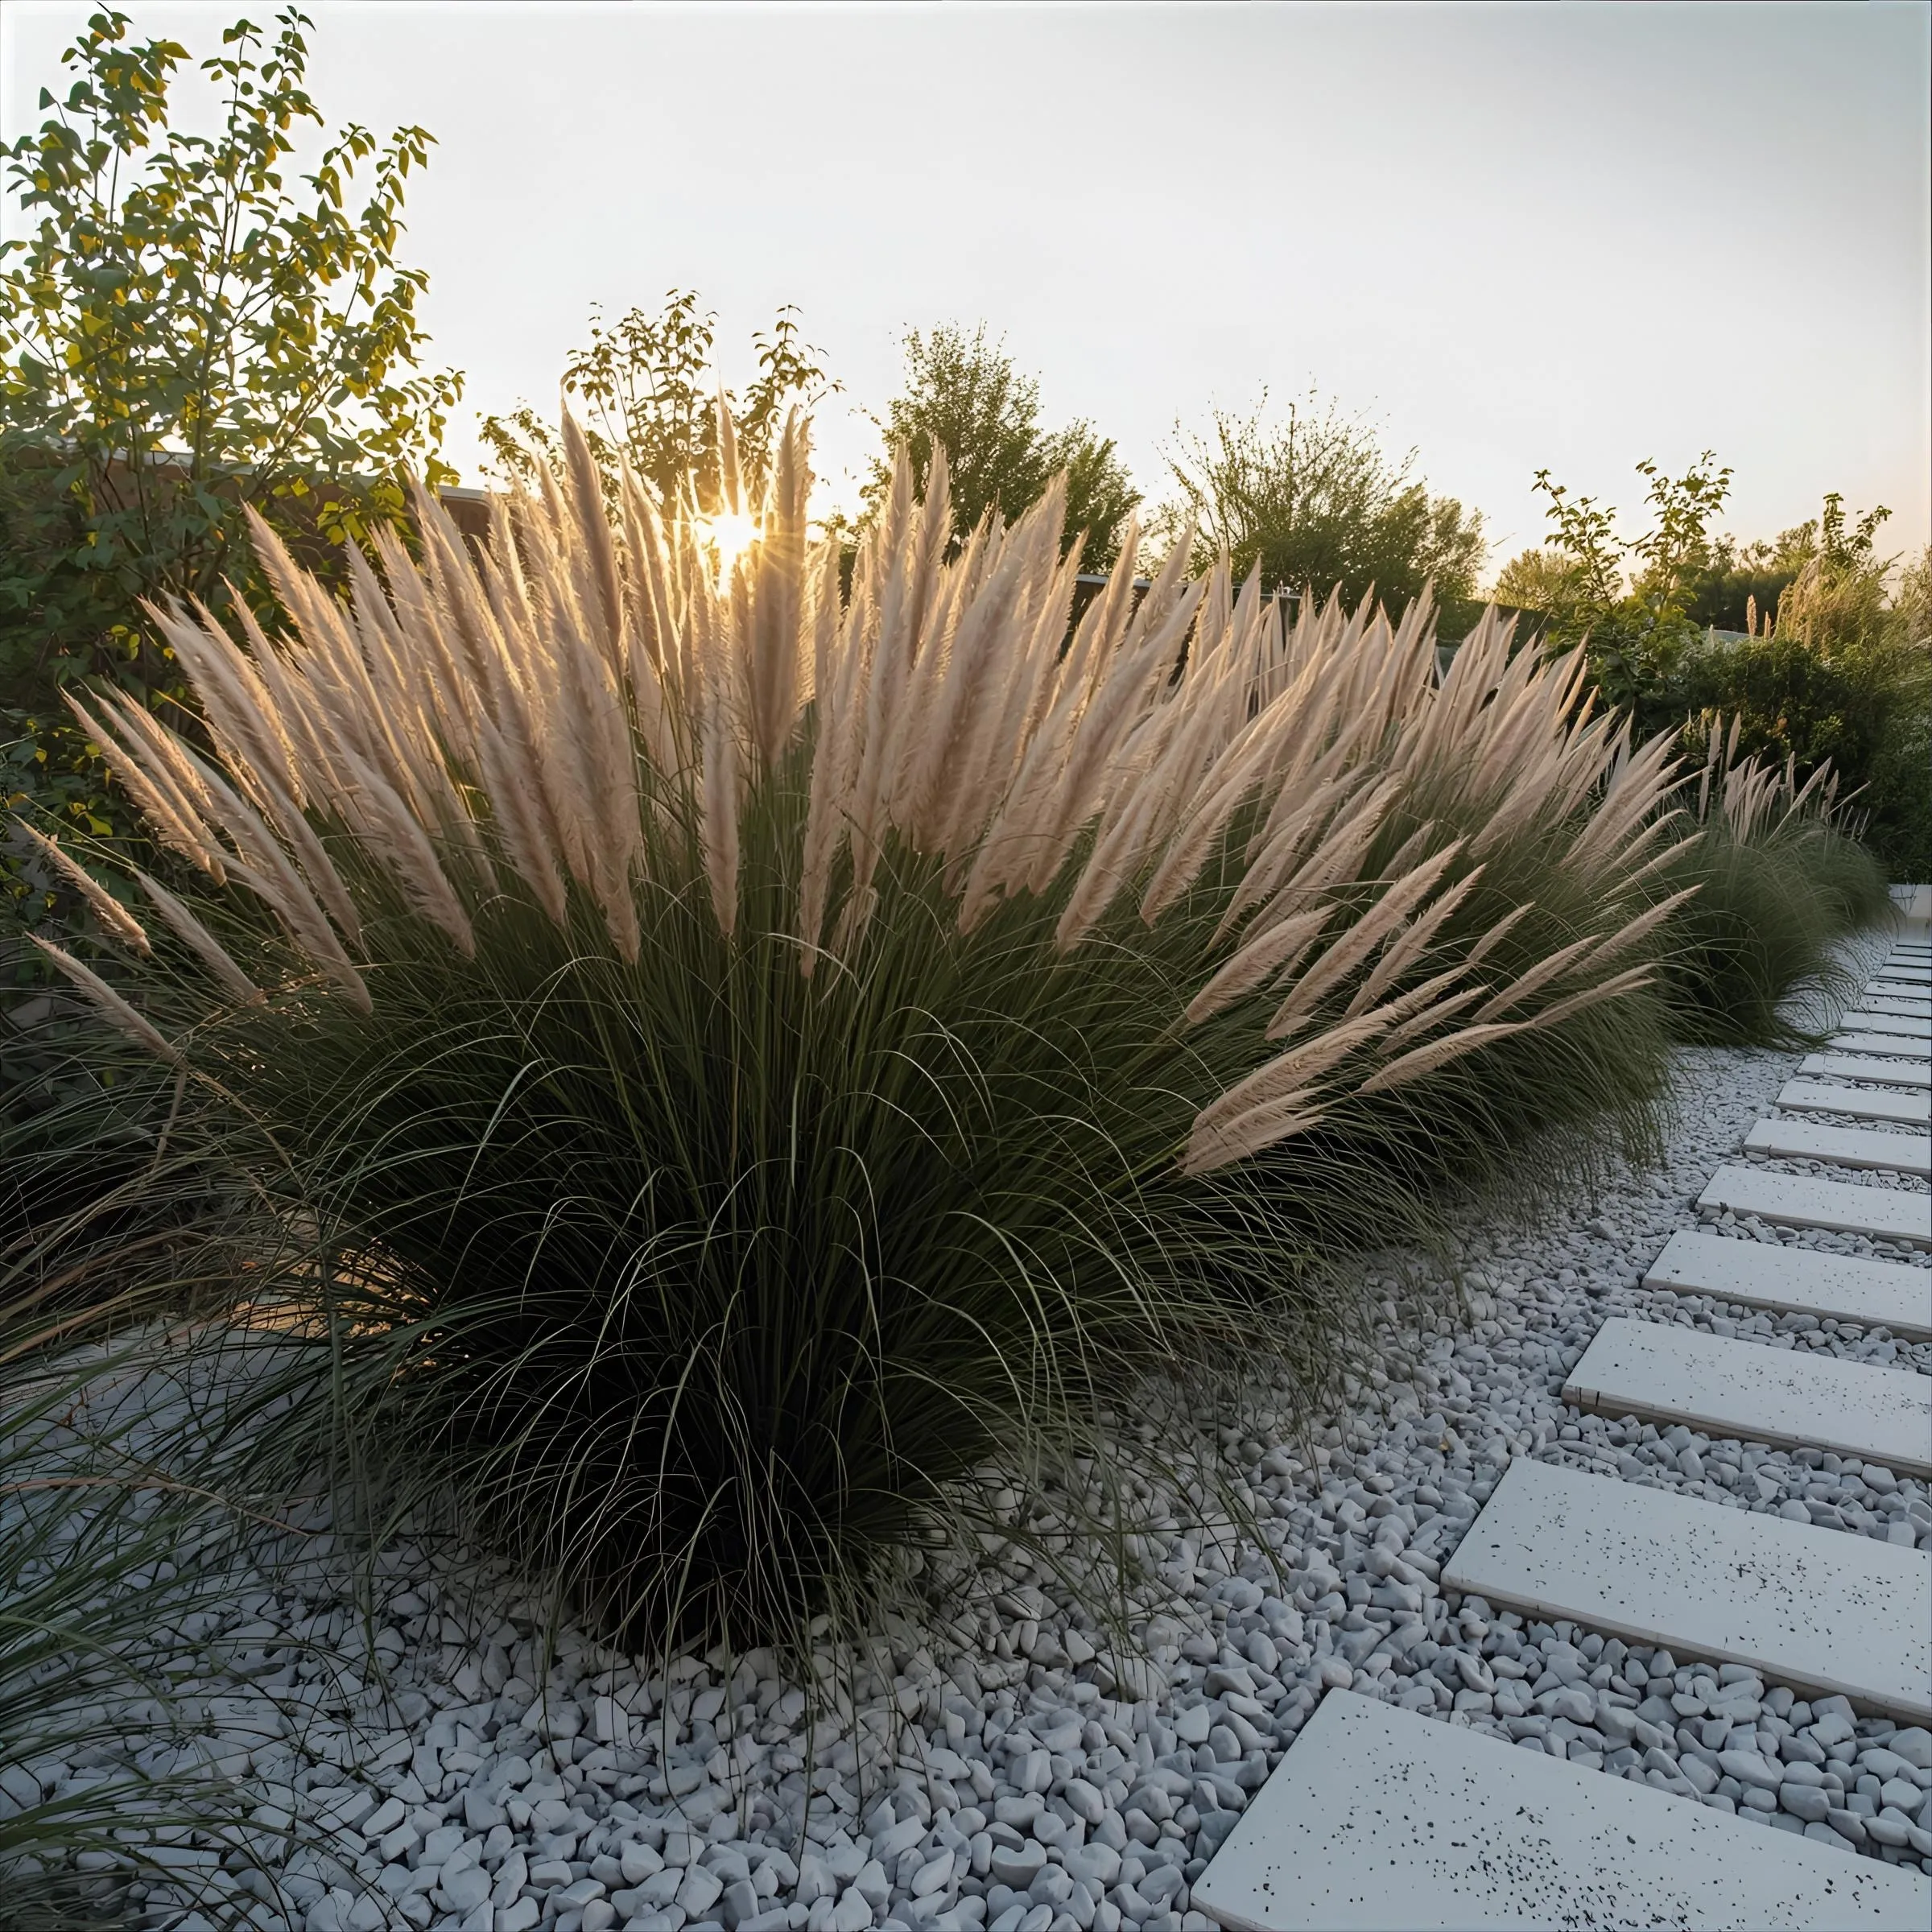
The client asked for a generous amount of ornamental grasses, so the planting leans into them — soft, moving, and backlit at the end of the day.
Evergreen low-growing plants hold the structure through winter and screen the fire lounge from the stairs.
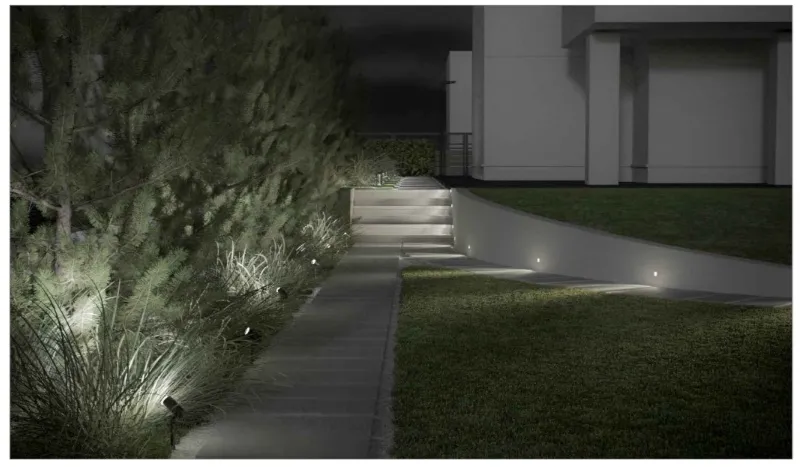
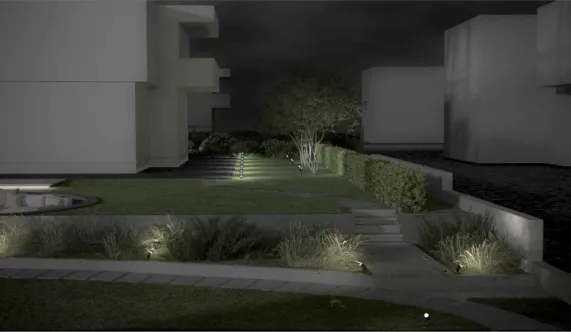
After dark.
Let's draw yours.
Every project starts with a survey and a conversation.