The Quiet Harbor.
A calm, functional retreat — drawn as a full set, from the general plan down to where every light sits.
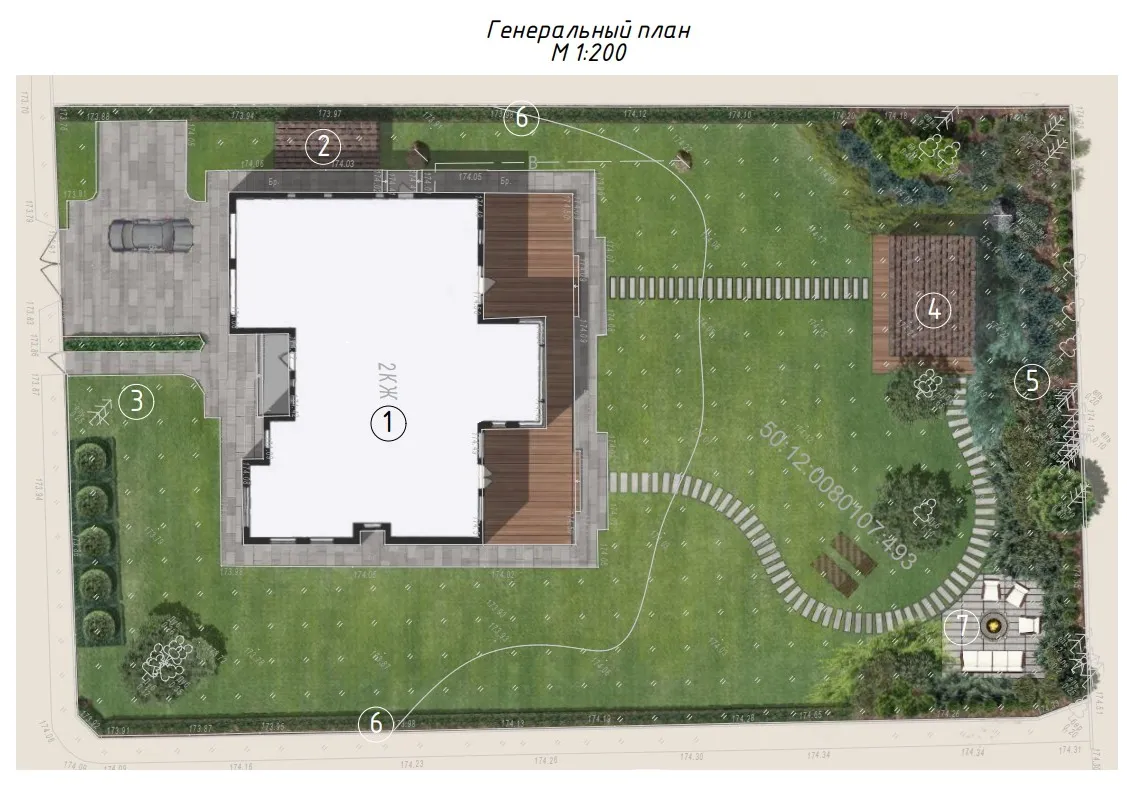
Zoned, planted,
and quiet.
Across 2,600 m², the brief was to lay out a network of paths, identify the main functional zones, and propose planting, irrigation and lighting for the whole site — placing small architectural forms where the garden needed punctuation.
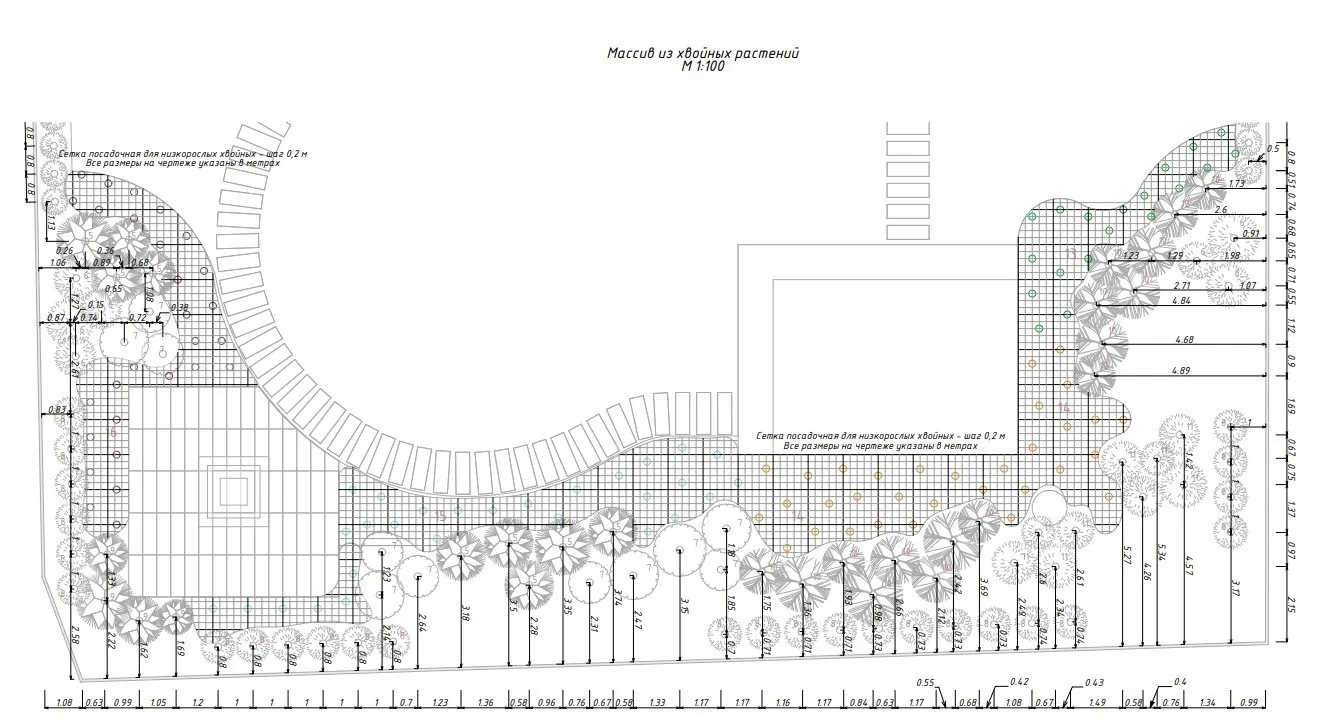
The owner asked for the perimeter planting to be conifers only, so the garden stays decorative year-round; two rest areas — a gazebo and a fire — sit close together and connect easily, the quiet work that holds the layout together.
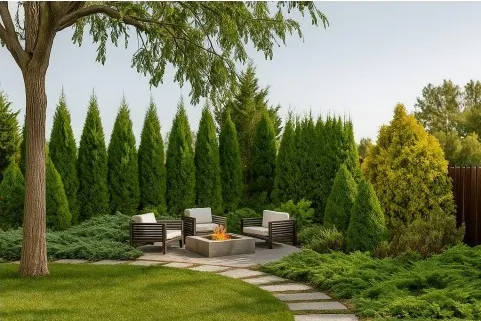
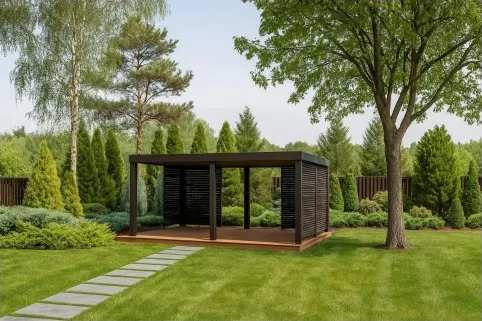
Quiet corners to sit in.
Visualizations of two of the garden's rooms — a sheltered place to gather, and a pavilion set into the lawn — give the client something to feel before anything is built.
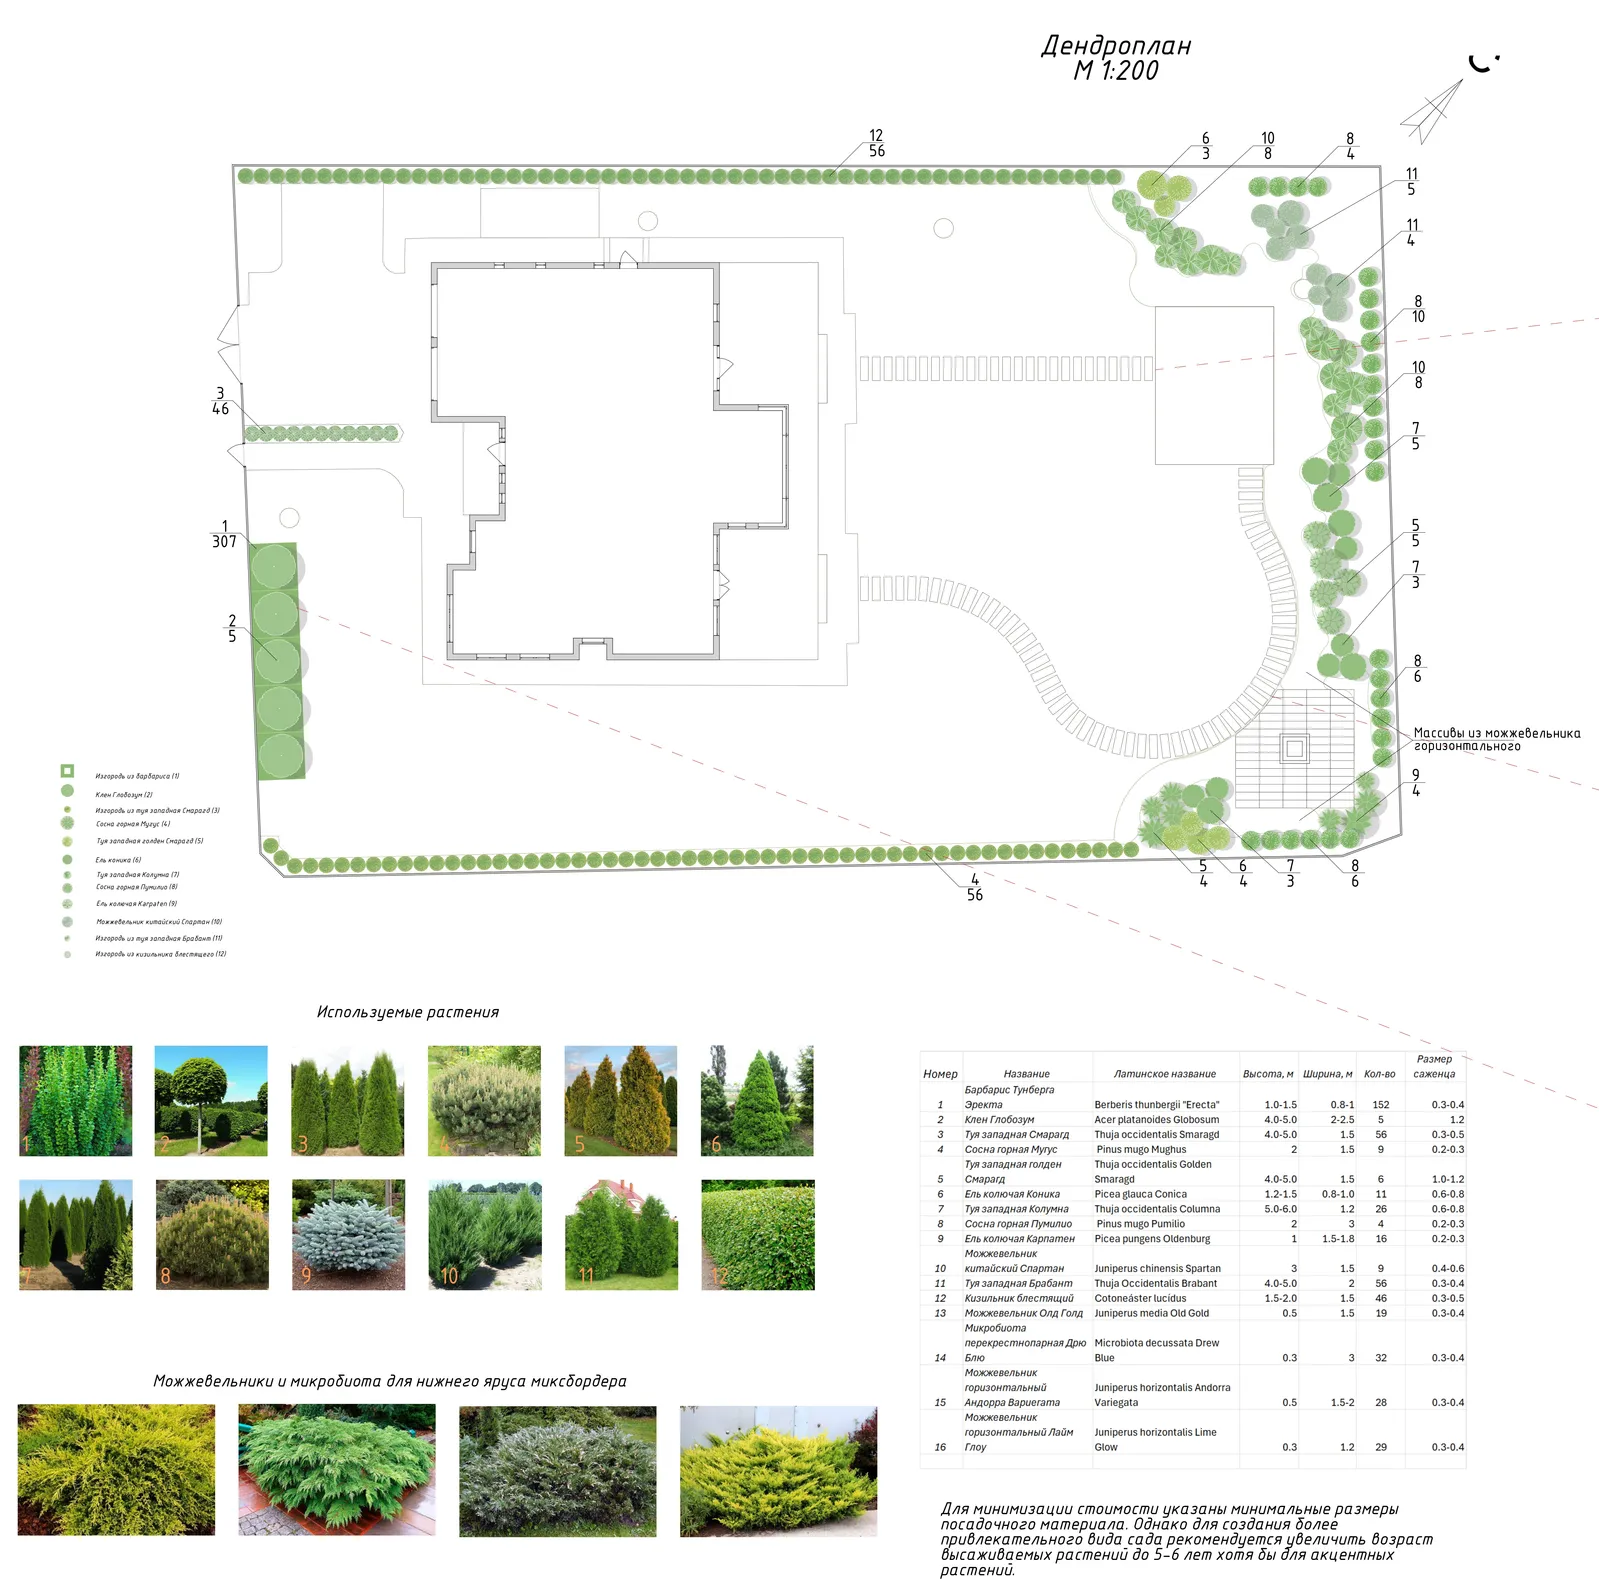
A plan for every plant.
The dendroplan fixes species, quantities and placement across the site, with a schedule keyed to the plan. For planting over a large area the drawing carries a planting grid at a set spacing; conifer masses give the garden its year-round structure.
Lit to be used at night.
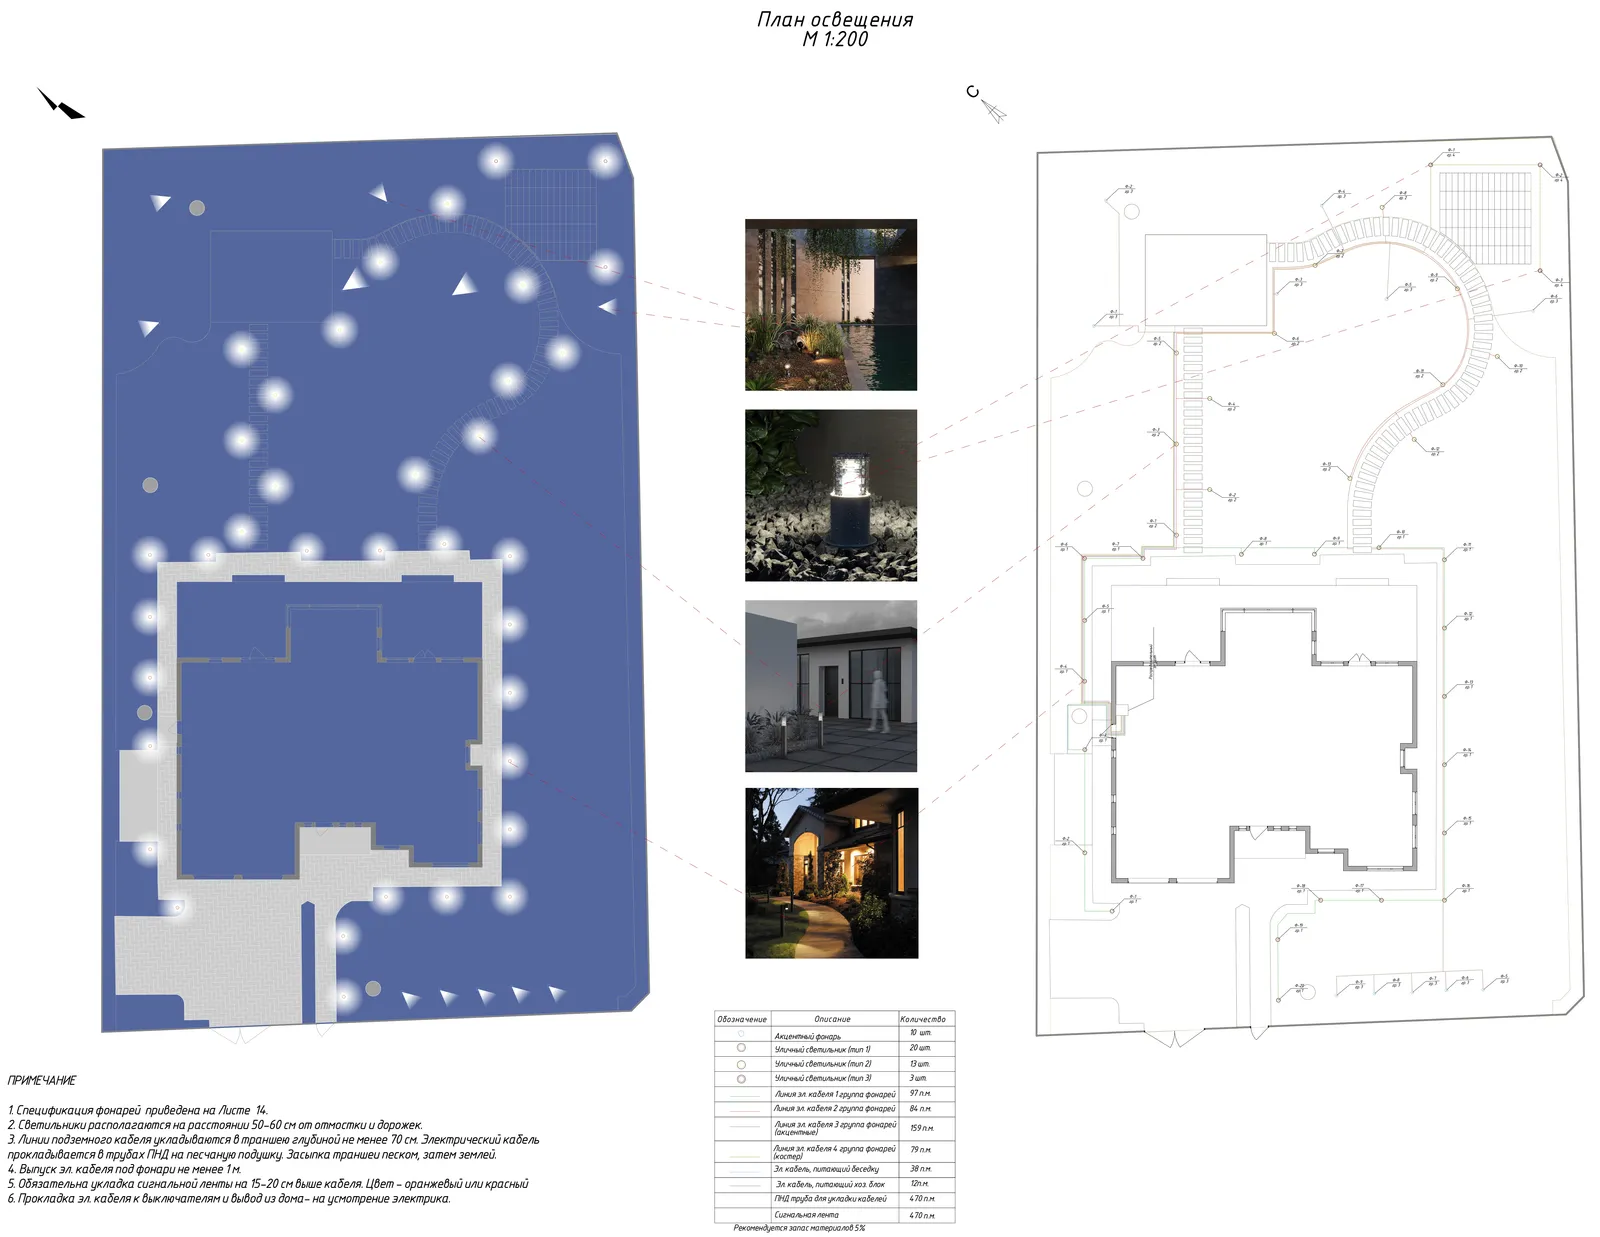
A dedicated lighting plan places every fixture — paths, steps, key trees and the architectural forms — so the garden stays legible and usable once the light goes.
Read the light first.
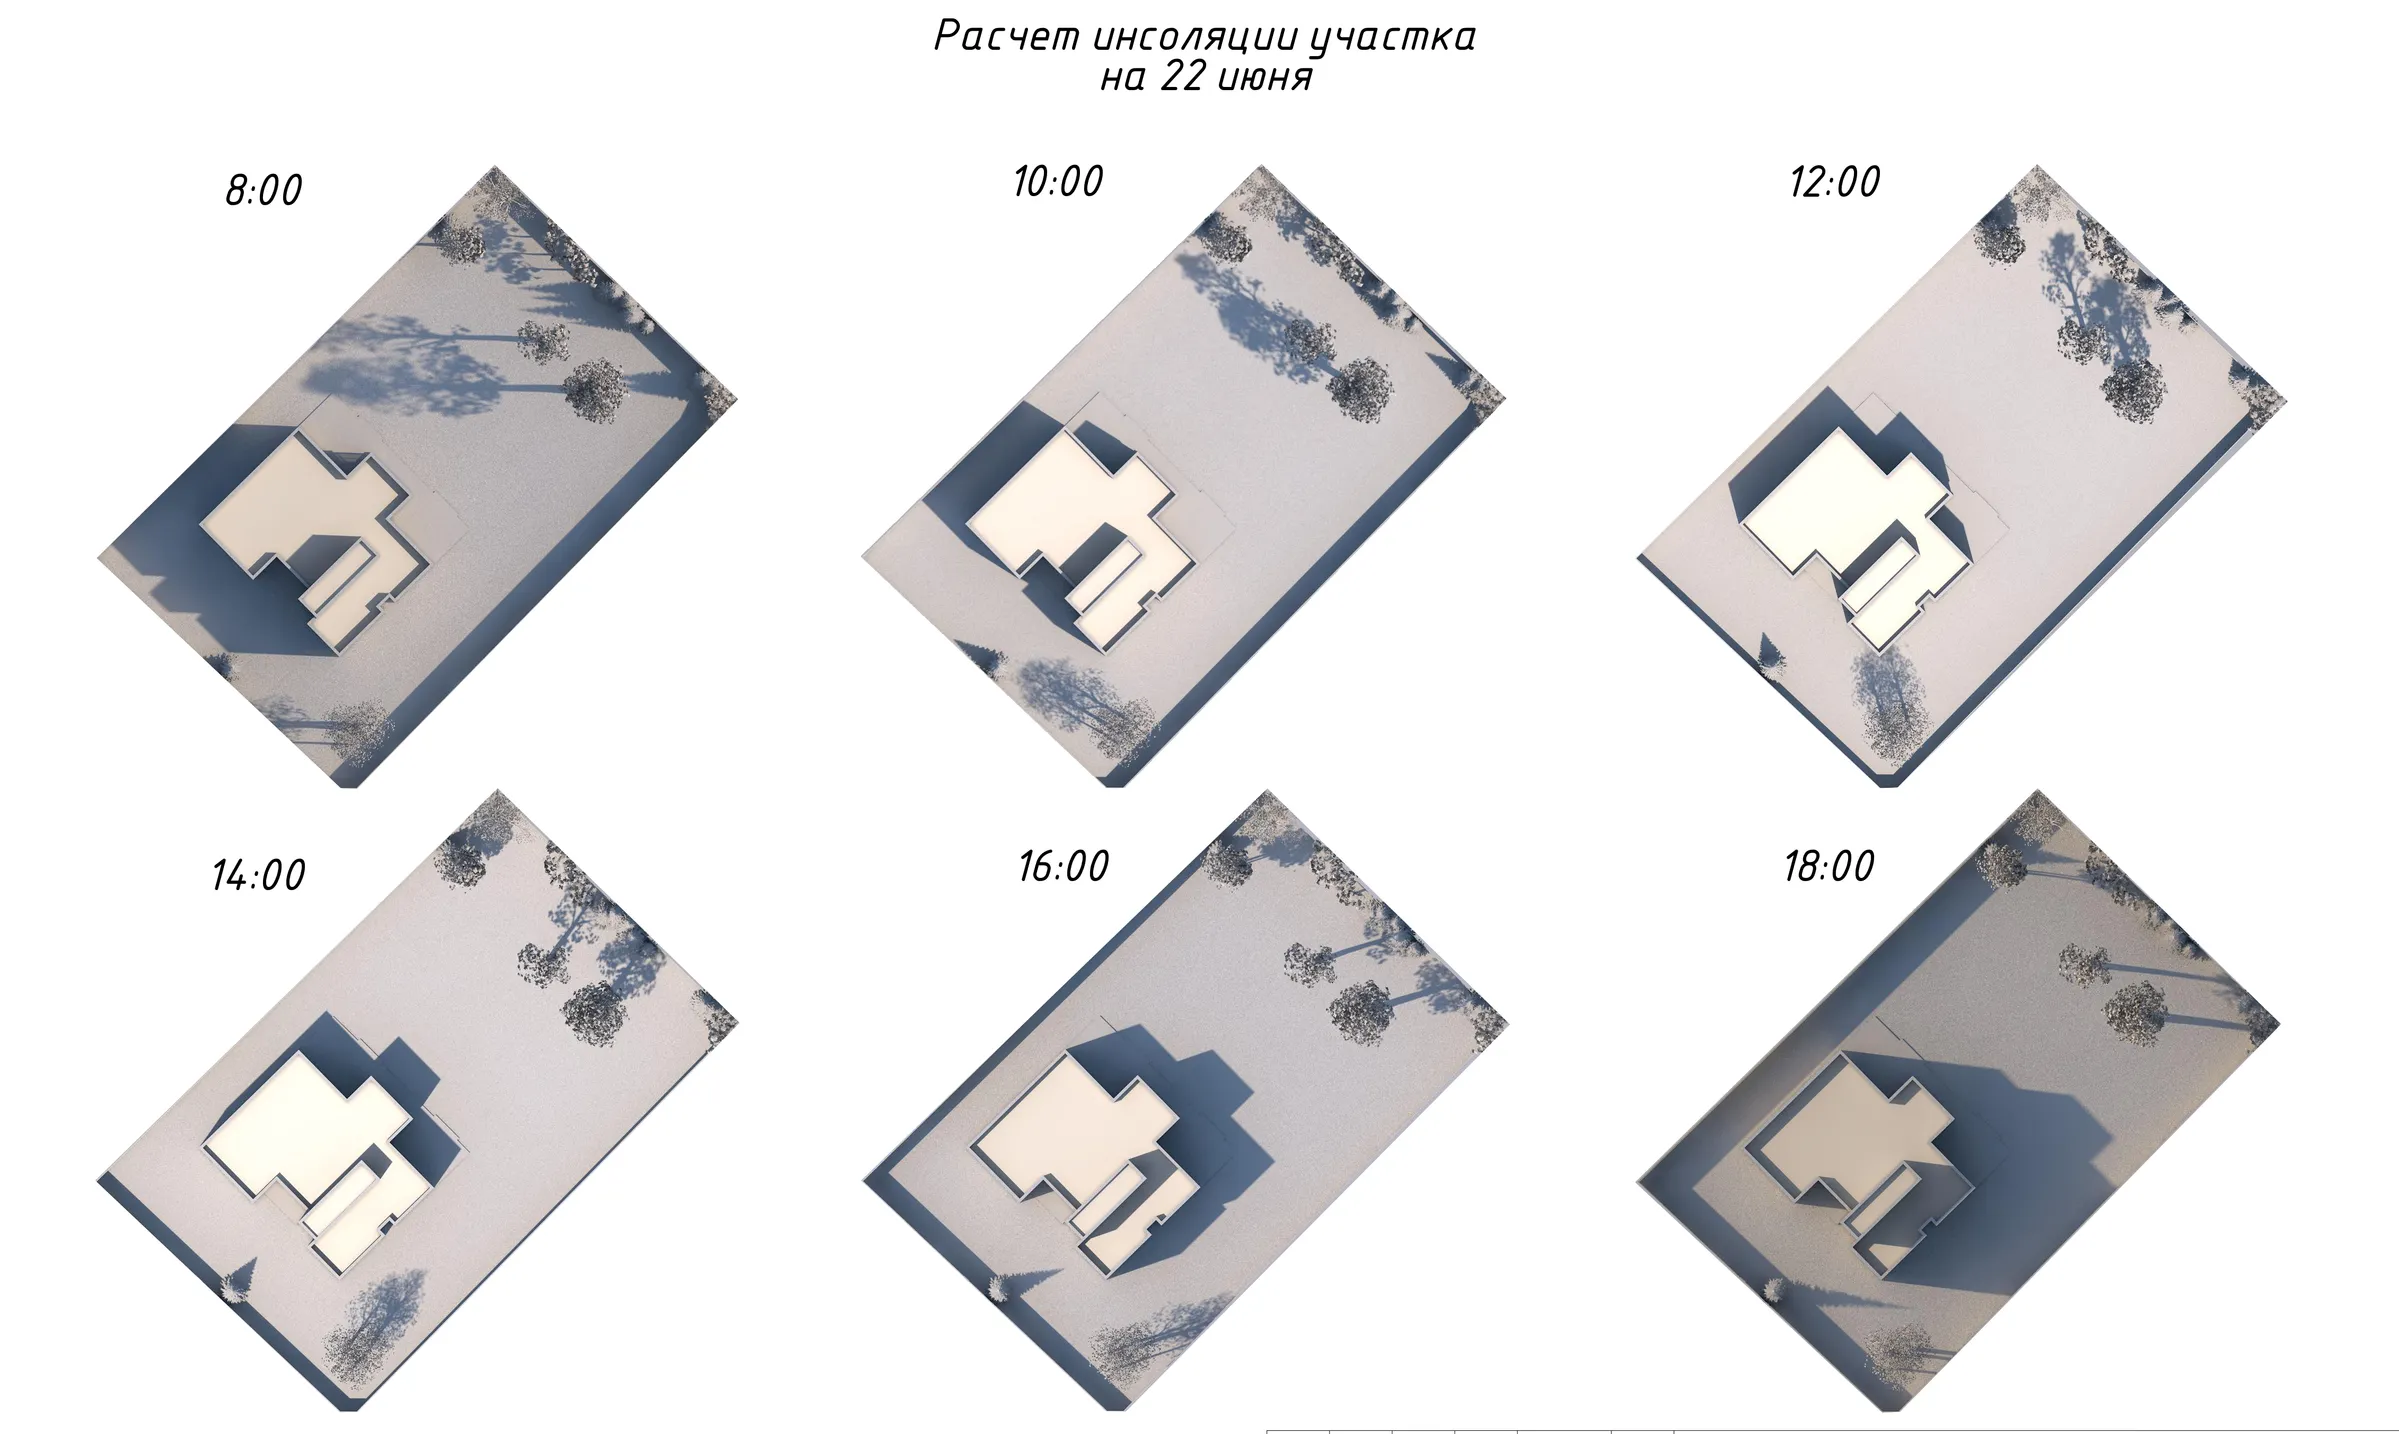
Before the planting is fixed, an insolation study maps how sun and shade move across the plot through the day and the seasons — so each plant ends up where it can actually thrive.

A softer register.
The concept leans on a calm, Provence-adjacent palette — lavender and soft greys, weathered stone, and quiet corners to sit and do nothing in particular.
Want a garden that just works?
Let's plan it properly, from the ground up.